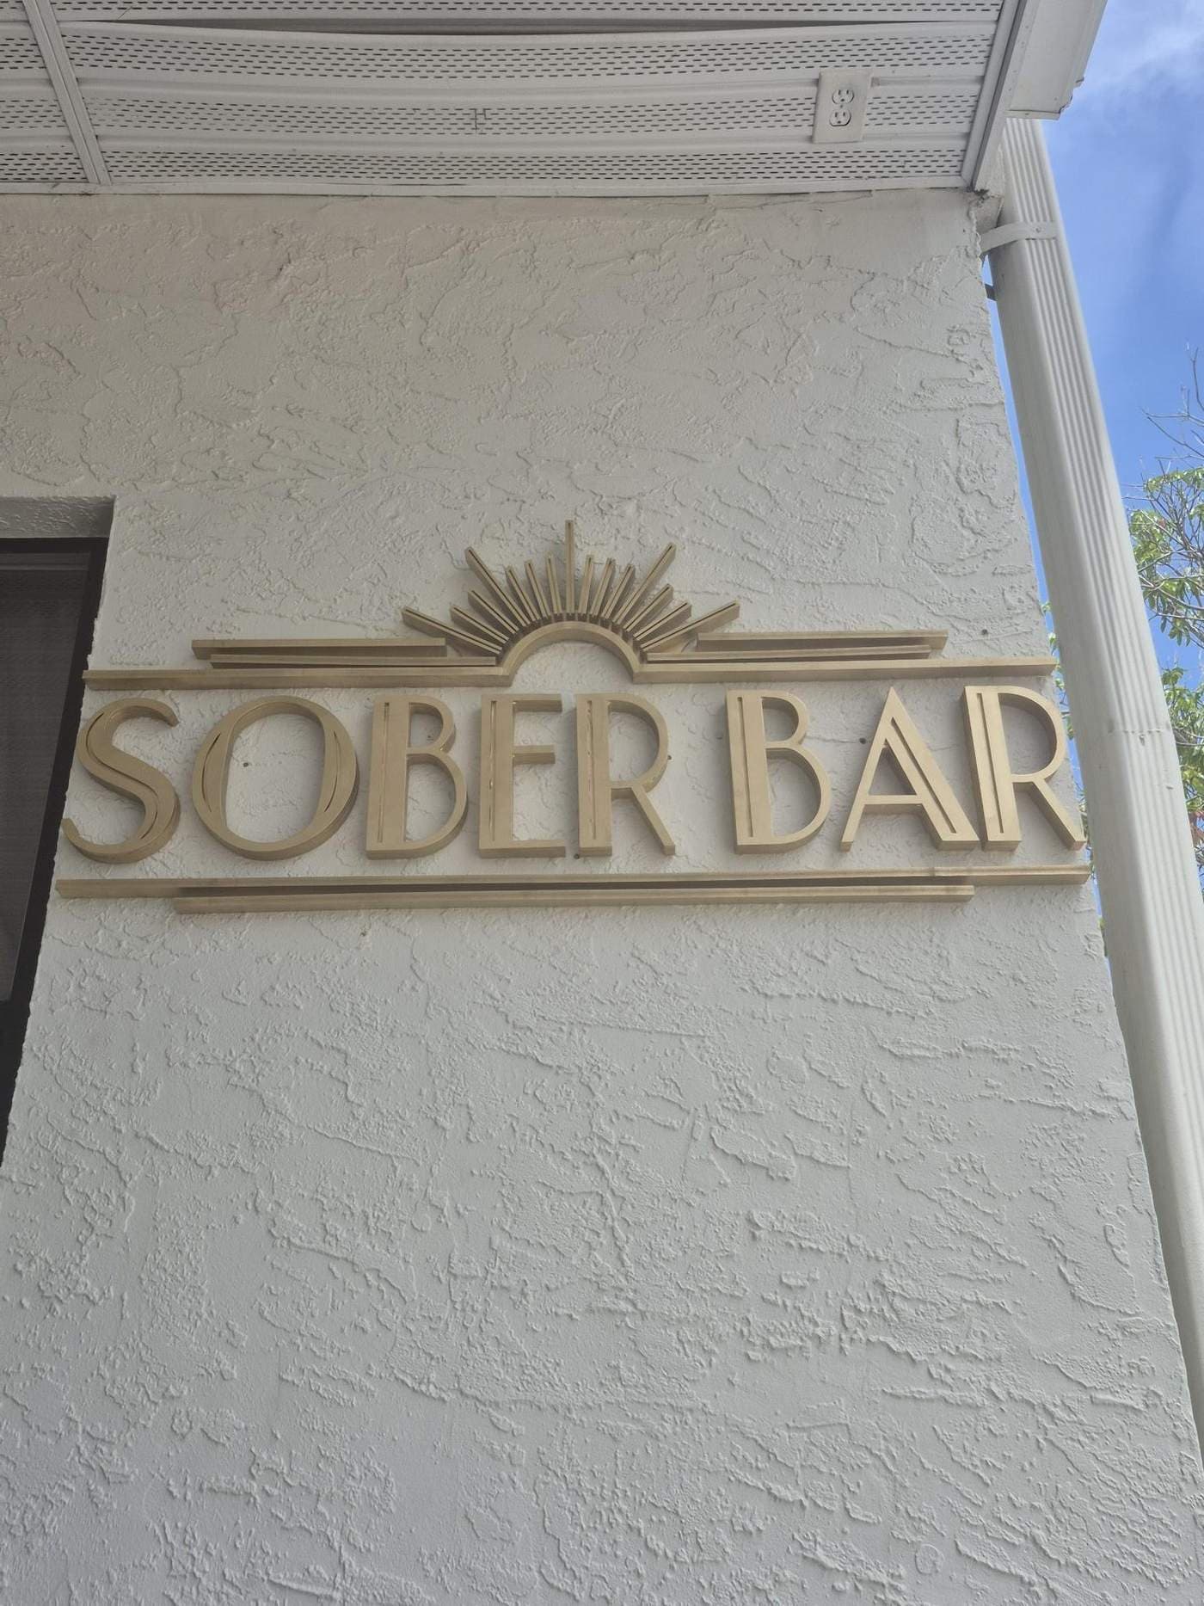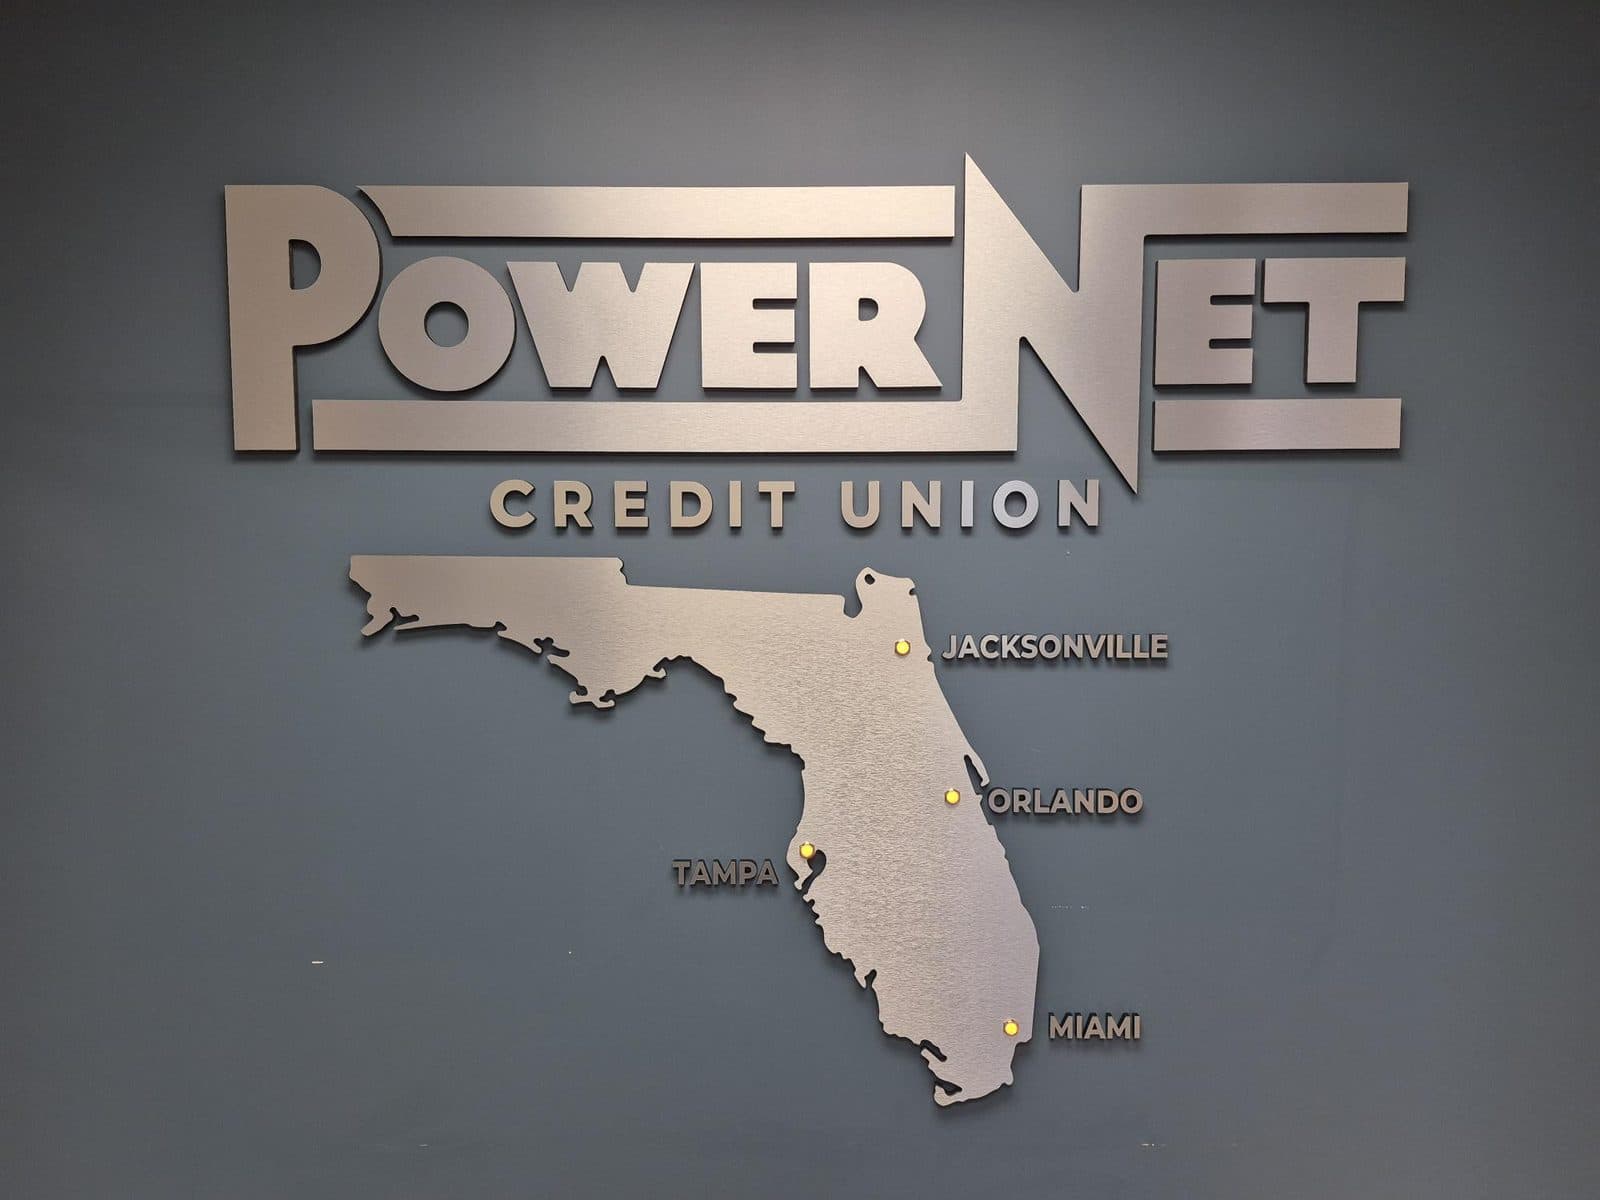
The right size for a lobby logo sign comes from your actual wall, not a lookup chart. Usable wall width, ceiling height, and where visitors stand inside your reception area set the footprint, not a generic formula. A mockup built from a photo of your real wall is a useful way to review proportions and discuss the proposed layout before approving production.
Key Takeaways
- Measure usable wall space and the positions where visitors will view the sign.
- Keep the original logo proportions and leave clear space around it.
- Compare layouts using a wall-photo mockup, then confirm production dimensions.
- Ask about material sizes and mounting before approving the design.
What actually decides the size of your lobby sign
Four things set the footprint: usable wall width (the clear area between doors, outlets, and trim), ceiling height, your logo's width-to-height ratio, and how far people actually stand from the wall. Measure the viewing positions that matter in your own reception area, including the entrance and reception desk, rather than assuming that another lobby has the same distances.
A tall, narrow wall favors a stacked logo layout; a wide, low wall favors a horizontal one. None of that changes based on a generic size chart.
It's wall-specific math: measure the clear space first, then fit the logo's existing proportions into it without stretching the mark out of shape. Changing a logo's width-to-height ratio to fill a wall usually looks wrong, so the real limit is often the logo's shape, not the wall.
Does the inch-per-foot sign rule apply indoors?
Many sign shops cite a visibility chart from Gemini, sourced from the Pennsylvania Transportation Institute, Penn State University, and the United States Sign Council, pairing viewing distance with minimum letter height: 100 feet calls for 4-inch letters, 250 feet calls for 10-inch letters, up to 57-inch letters at a quarter mile (Gemini Visibility Guide). The published chart starts at 100 feet, so it does not directly address a short viewing distance inside a lobby.
Avoid treating its first row as an automatic answer for a closer viewing position. Gemini's own interior design guidance notes that indoor signs are viewed close, under controlled lighting, inside an intentional architectural setting, a different design problem than exterior visibility (3 Factors to Consider When Designing for Interiors and Exterior Signage).
For your project, use the actual wall dimensions and viewing positions to discuss a layout instead of extrapolating this chart without checking the design.
Why a wall photo mockup beats guessing
Gemini's interior design guidance recommends scaling signage to the wall and keeping white space around it so the message stays clean (3 Factors to Consider When Designing for Interiors and Exterior Signage). The practical way to apply that is a mockup built from a photo of your actual wall, showing the sign at scale against your real doors, baseboards, and furniture.
That catches problems a tape measure alone misses, like a logo that reads fine on paper but crowds a door frame or lands on a seam in the wall finish. A mockup is still a visual proxy, not a guaranteed final size.
Perspective in a phone photo can compress or stretch a wall slightly. Ask the shop which dimensions need confirmation and whether an on-site measurement is appropriate before approving production.
Treat the mockup as a proportion conversation, then agree on the measurements and layout that will be used for the finished sign.
When wall size runs into material limits
A large acrylic backer panel needs a material format that fits the design. The Plaskolite OPTIX Acrylic catalog lists stock products and run-to-size options; its available dimensions vary by product.
Check the specific material, thickness and sheet dimensions with the shop rather than assuming a catalog size is what it keeps in stock or can source for your order. Depending on those constraints, a large layout may need a seam or several panels instead of one continuous sheet.
That's worth knowing before a mockup gets finalized, not after, since a seam line can land in the middle of a mark if it isn't planned for. Individual letters can reduce the need for one large backer panel, but each letter still has material, fabrication and mounting constraints.
Ask whether a letters-only layout or a planned panel arrangement suits the wall and the desired finish. For help weighing letters-only versus a backer-panel layout, dimensional letters in Tampa covers how the mounting method changes with material.
Frequently Asked Questions
Is there a standard size for a lobby logo sign?
Start with the wall and logo rather than assuming that one default size will fit every project. Usable width, ceiling height and logo proportions help narrow the options. Compare the proposed layout against the actual doors and furniture, and discuss legibility from the positions where visitors will see it.
How do I figure out what will fit above my reception desk?
Measure the clear wall width between any doors, outlets, or trim, then photograph the wall straight-on. Bring that photo, rough dimensions and the logo file to the shop. Ask how those details can support a layout discussion and what additional measurements are needed to evaluate its scale against the furniture and doorways.
Can a mockup guarantee the exact finished size?
No. A mockup shows proportion and placement, but phone-camera perspective can compress or stretch a wall slightly. Ask the shop how final dimensions should be verified and whether an on-site measurement is needed for your wall. Agree on the production dimensions before approval; a planning image alone should not be treated as a guarantee of them.
Plan your lobby sign
Ready to see your logo sized to your actual wall? Request a project quote and include a straight-on photo of the wall, rough width and height measurements, your logo file, and your project timing. Those details give the shop a starting point to discuss the layout for your lobby sign in Tampa and explain what else the project needs.
Sources
About the author
Bryan · Owner, Bryan Fabrication Works
Bryan owns and runs Bryan Fabrication Works, a Tampa sign shop that designs, cuts, finishes, and installs lobby signs, halo-lit LED signs, dimensional letters, ADA signage, and memorial boards under one roof. The guides here come from the questions customers ask him during quotes, and from the jobs in the portfolio.
More about the shop